Lighting design
Architectural Lighting Design
Architectural lighting design is the work of shaping a building with light rather than simply making it bright enough to use. Darkroom takes on that role on new builds, refurbishments and fit outs across South Africa, working as part of the design team from concept through to commissioning.
01
What architectural lighting design involves
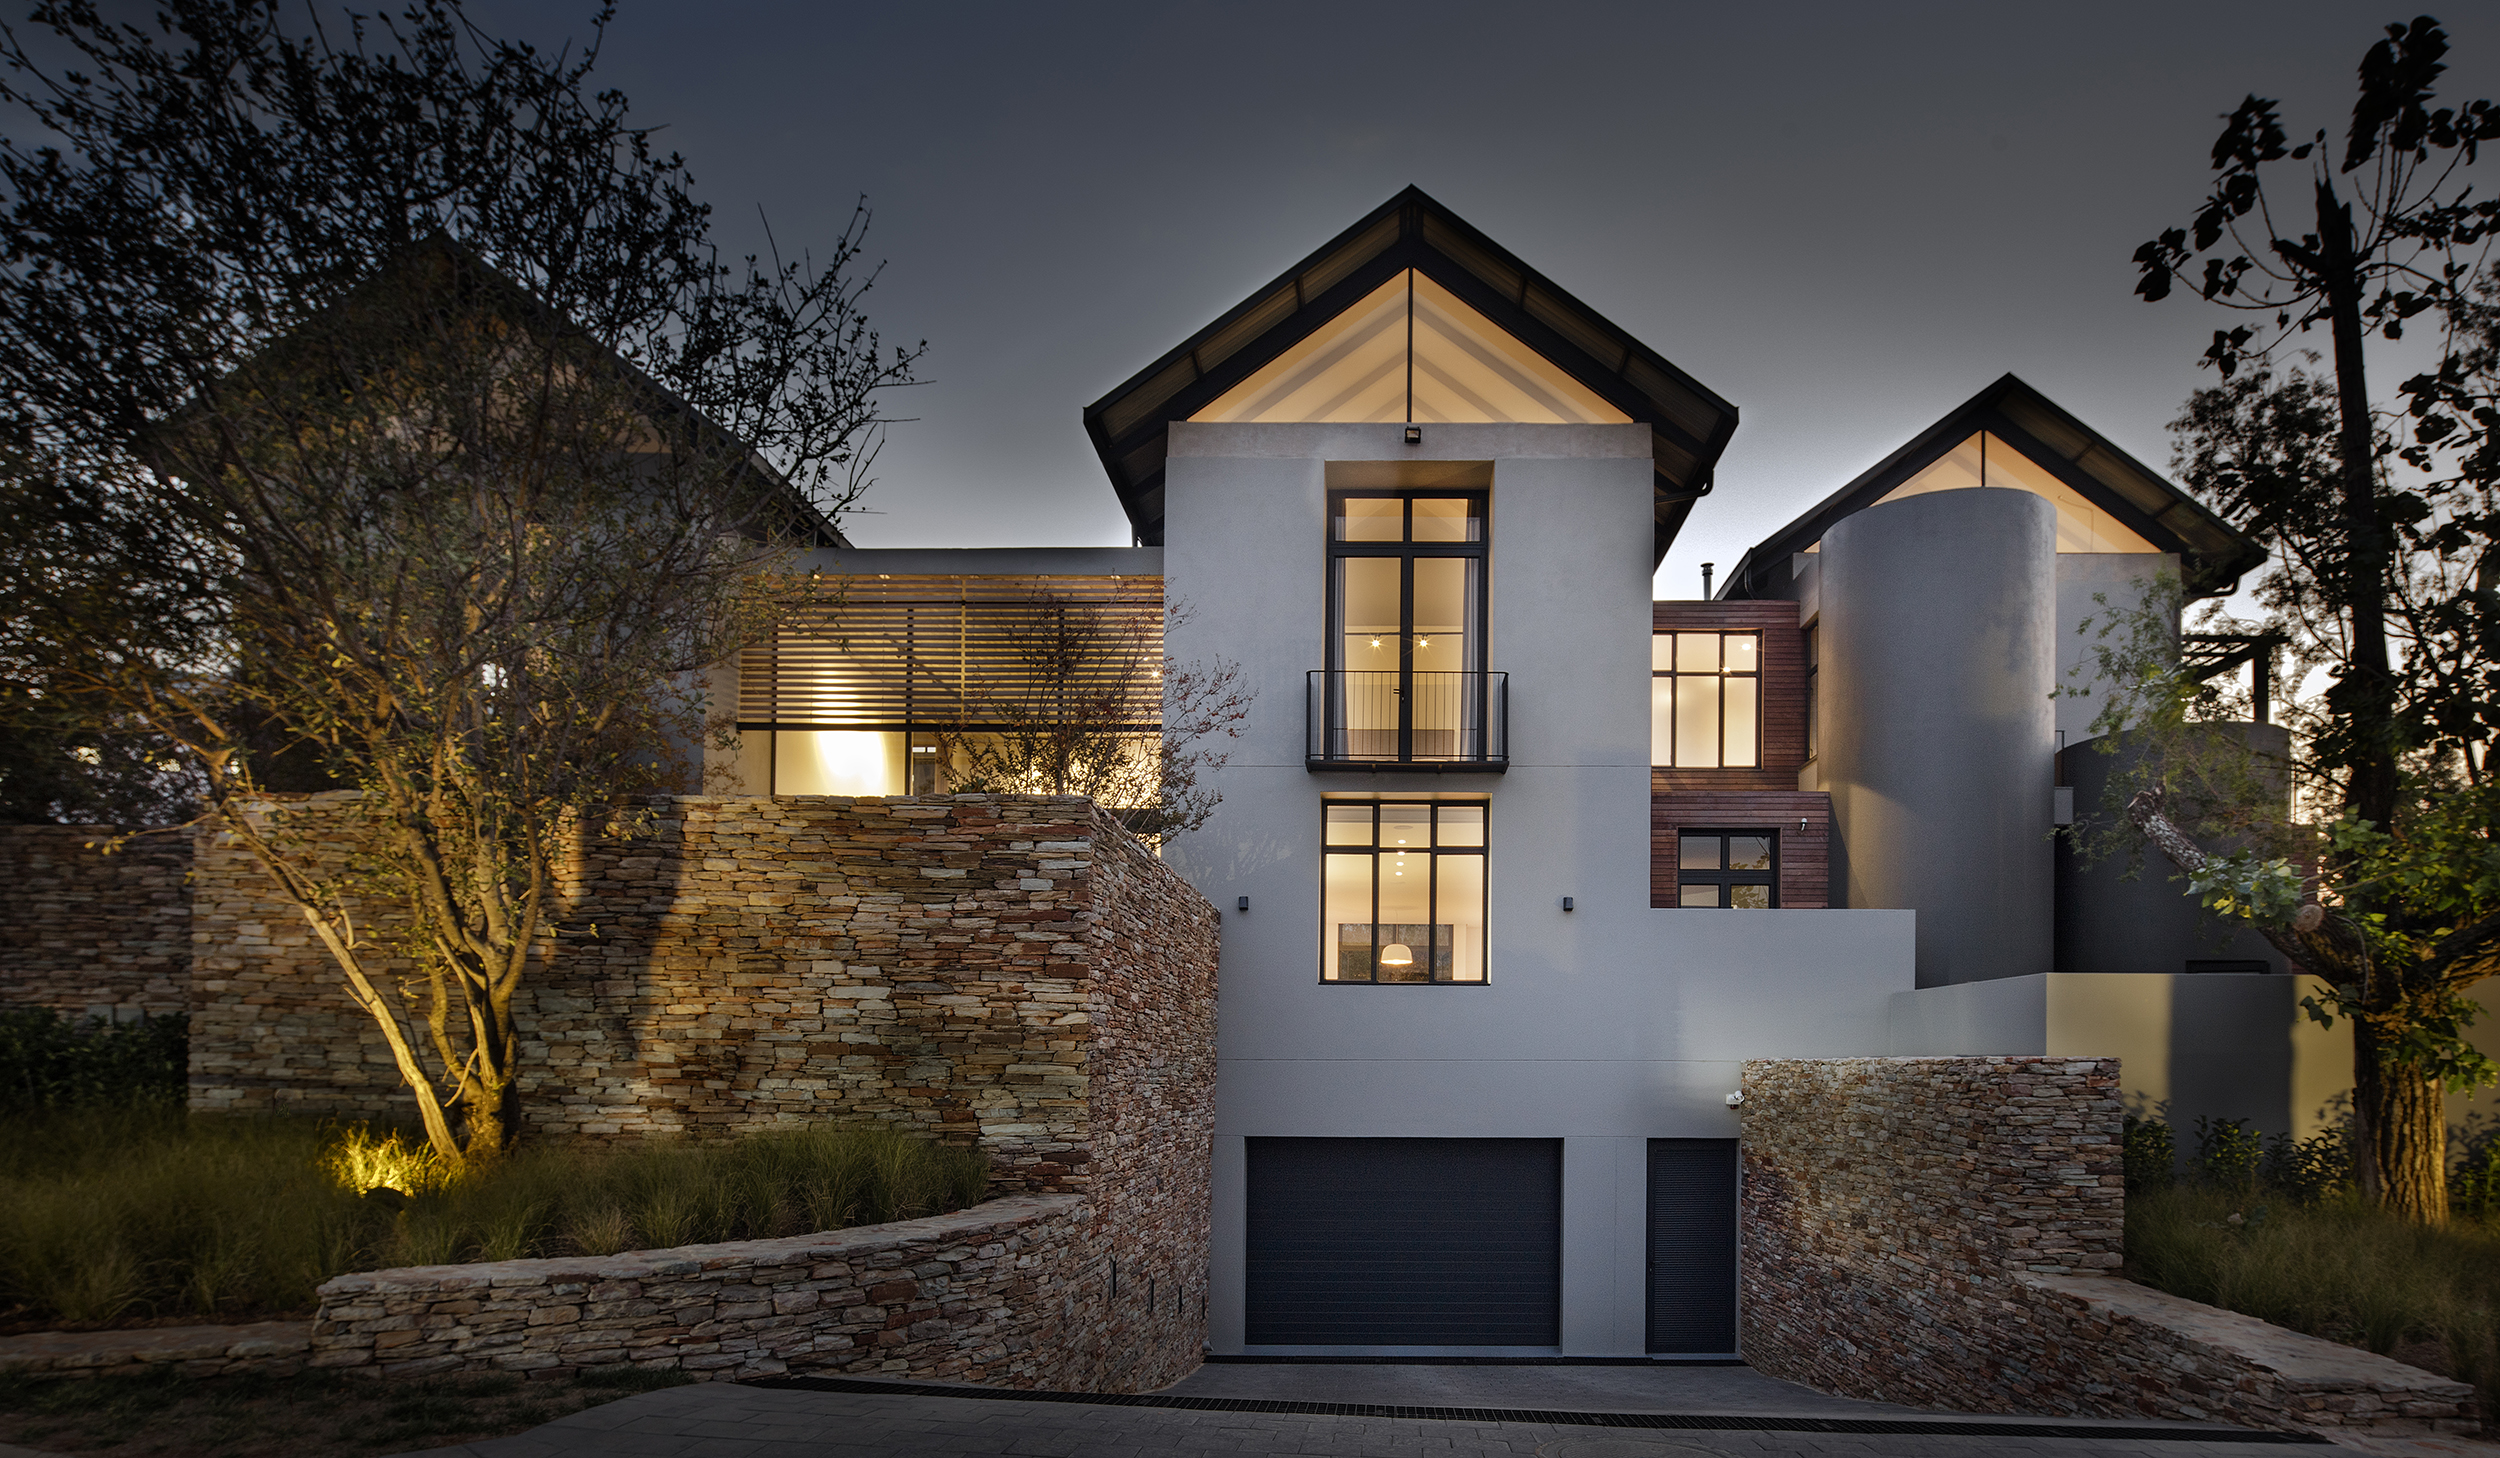
A lighting designer is asked to solve several problems at the same time. The space has to be usable, which is a question of levels and uniformity. It has to look and feel a particular way, which is a question of contrast, direction and colour. It has to be affordable to install and to run. And it has to be buildable within the ceiling voids, the structure and the services already committed to.
Getting those to agree is the job. It is why lighting cannot be resolved by choosing fittings, and why the decisions worth arguing about happen long before anyone opens a catalogue.
Layers, not fixtures
A designed scheme works in layers. Ambient light sets the general level and keeps the space comfortable. Accent light picks out what matters, the artwork, the joinery, the stone, the merchandise, the face across the table. Task light does the work where work happens. Decorative light gives the eye something to land on and is often the only lighting a client consciously notices. Effect and architectural light does the quiet structural work, grazing a wall, washing a ceiling, marking a threshold.
Change the balance between those layers and the same room becomes a different place. That balance is what a lighting concept actually describes.
02
When to bring a lighting designer in
Earlier than most people do. The useful moment is at the end of concept design or the start of design development, while ceiling voids, structure and services are still movable and while there is still a way to influence the electrical budget.
By the time a ceiling has been coordinated and a tender has gone out, lighting becomes a matter of choosing between compromises. It can still be improved, but a great deal of what would have made it exceptional has already been designed out. We do come in late on projects and we are honest about what is still achievable when that happens.
03
The technical decisions behind the mood
Everything below is a design decision with a visible consequence, not a specification detail.
Colour temperature
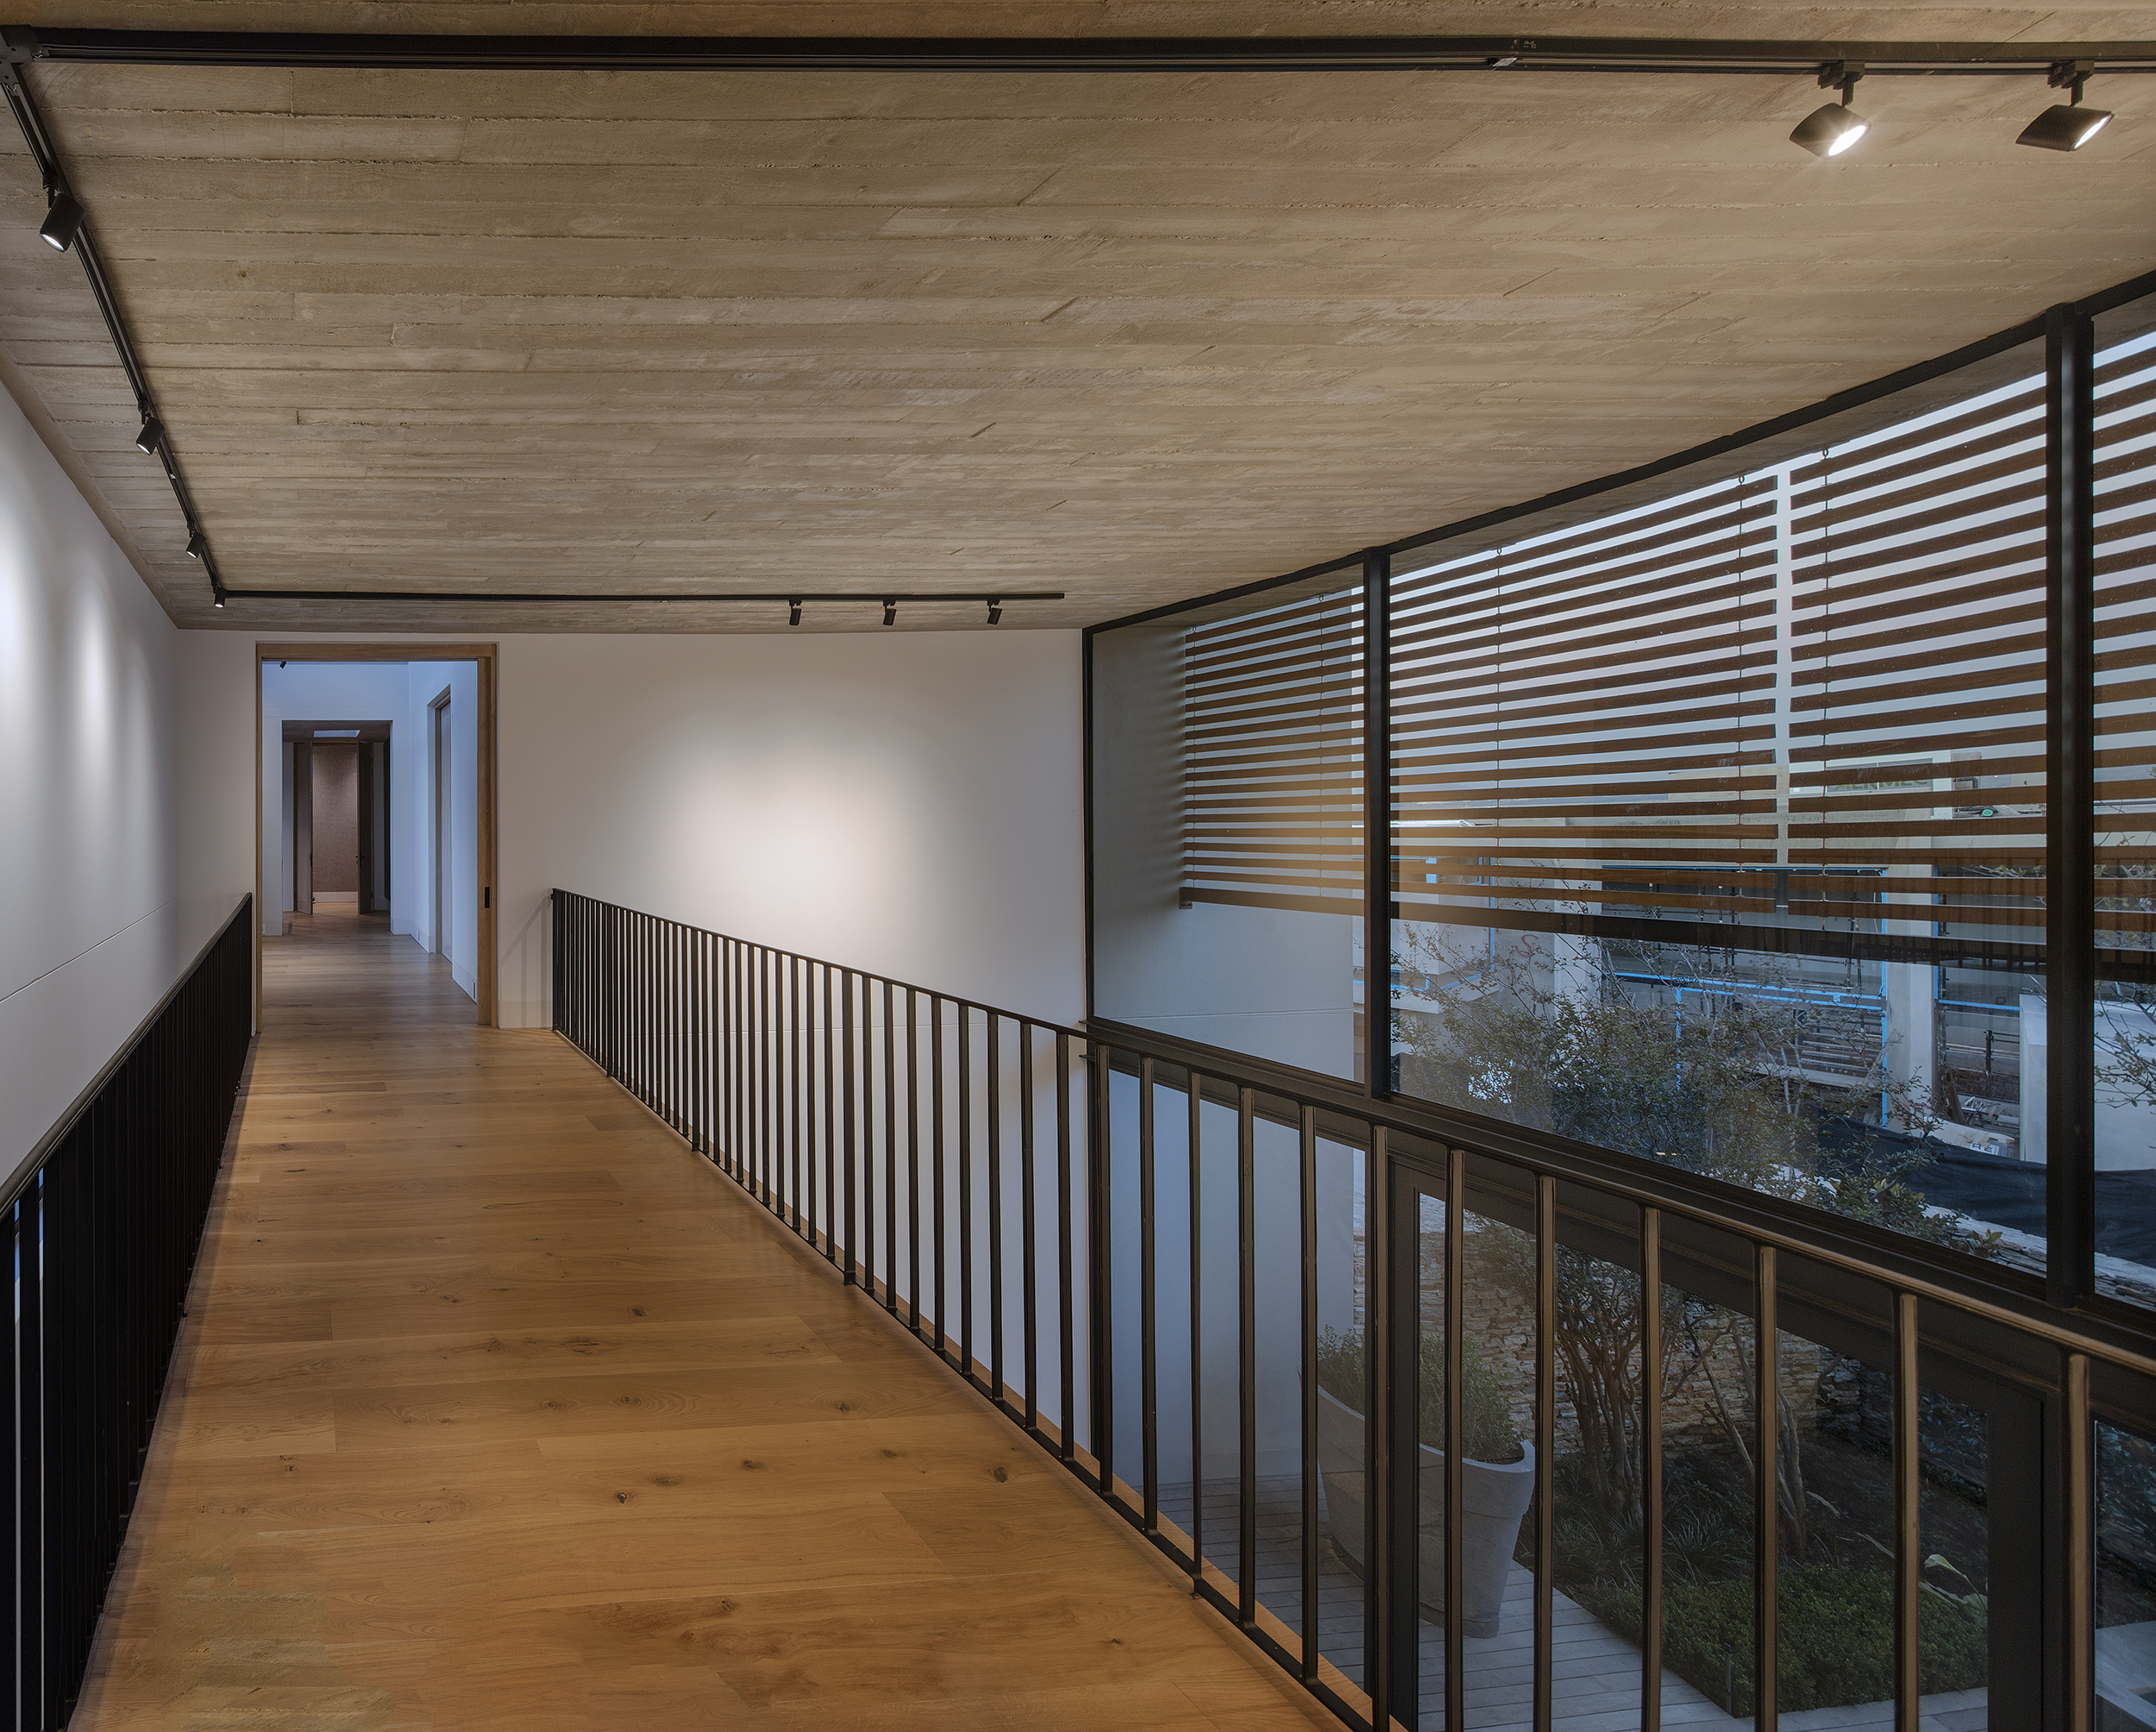
A consistent colour temperature strategy across a project is one of the cheapest ways to make it feel resolved, and mixed colour temperatures are one of the most common ways schemes look accidental. Warmer light suits residential, hospitality and dining. Cooler light suits task and display work. Where the two meet, the transition needs to be designed.
Colour rendering
Colour rendering determines whether the finishes selected on the project actually look the way they did in the sample. Timber, stone, fabric, skin tones and food are all unforgiving. On projects where materials carry the design, we specify to a high rendering standard and hold the line on it during value engineering.
Glare control
Glare is what makes a technically correct scheme uncomfortable. Recess depth, baffle design, beam angle and mounting position all control whether the source is visible from where people actually stand or sit. It costs nothing to design out and is expensive to fix afterwards.
Beam angle and distribution
The difference between a wall that glows evenly and one covered in scallops is beam selection and mounting distance. The difference between a table that feels intimate and one that feels interrogated is the same decision made at a different scale.
Dimming and control
A control strategy lets one installation serve several purposes: a bright morning setting, a working afternoon, a soft evening, a cleaning and closing scene. Control also delivers most of the energy saving on a project. The strategy has to match who will operate it, because a system nobody understands defaults to full output.
Maintenance and access
Fittings that cannot be reached do not get maintained. Lamp life, driver replacement, access equipment and spares availability are part of the specification, particularly on double volume spaces and remote sites.
04
What we issue to the design team
- Lighting concept document, written and visual, area by area
- Lighting layout drawings coordinated with the reflected ceiling plan
- Fitting schedule with quantities, optics, finishes, dimming protocol and control zone
- Manufacturer data sheets and photometric files for every specified item
- Calculations where the project, the client or the compliance requirement calls for them
- Circuiting and control strategy for the electrical engineer and the contractor
- Budget cost information at concept stage and a firm quotation at specification stage
- Substitution assessments where value engineering is proposed, with the design consequence stated plainly
05
Working alongside the design team
We are used to sitting inside a project team rather than beside it. That means attending design meetings, working to the project drawing standards, coordinating with the electrical engineer and the ceiling contractor, and issuing information on programme so nobody is held up waiting for a lighting decision.
It also means being straight about scope. Where a request falls outside what has been agreed, we say so and price it rather than absorbing it quietly and delivering it late.
06
Where this work applies
Architectural lighting design underpins everything we do. The sector pages set out what changes in each environment.
- Hospitality and lodge projects, where lighting has to carry the guest experience and often run on limited power
- Restaurants and bars, where the space has to work across several very different trading periods
- Retail and commercial interiors, where lighting has a measurable commercial job to do
- Residential projects, where the scheme has to feel effortless and be operable by the people living there
- Exhibition and temporary installations, where everything has to be resolved in a very short build window
07
Bring us in on your project
Send through the current drawing set and a note on where the project is in its programme. We will come back with what we would recommend, what stage to start at and what the lighting is likely to cost to design and to supply.
More lighting services
Other areas of work
Enquire
Bring us in on your project
Send through the current drawing set and a note on where the project is in its programme. We will come back with what we would recommend, what stage to start at and what the lighting is likely to cost to design and to supply.