Lighting design
Retail and Commercial Lighting
In a shop, lighting has a measurable commercial job. In an office, it decides whether people can work comfortably for eight hours. Darkroom designs and supplies lighting for retail stores, showrooms, banking halls, offices and corporate interiors across South Africa.
01
Retail lighting
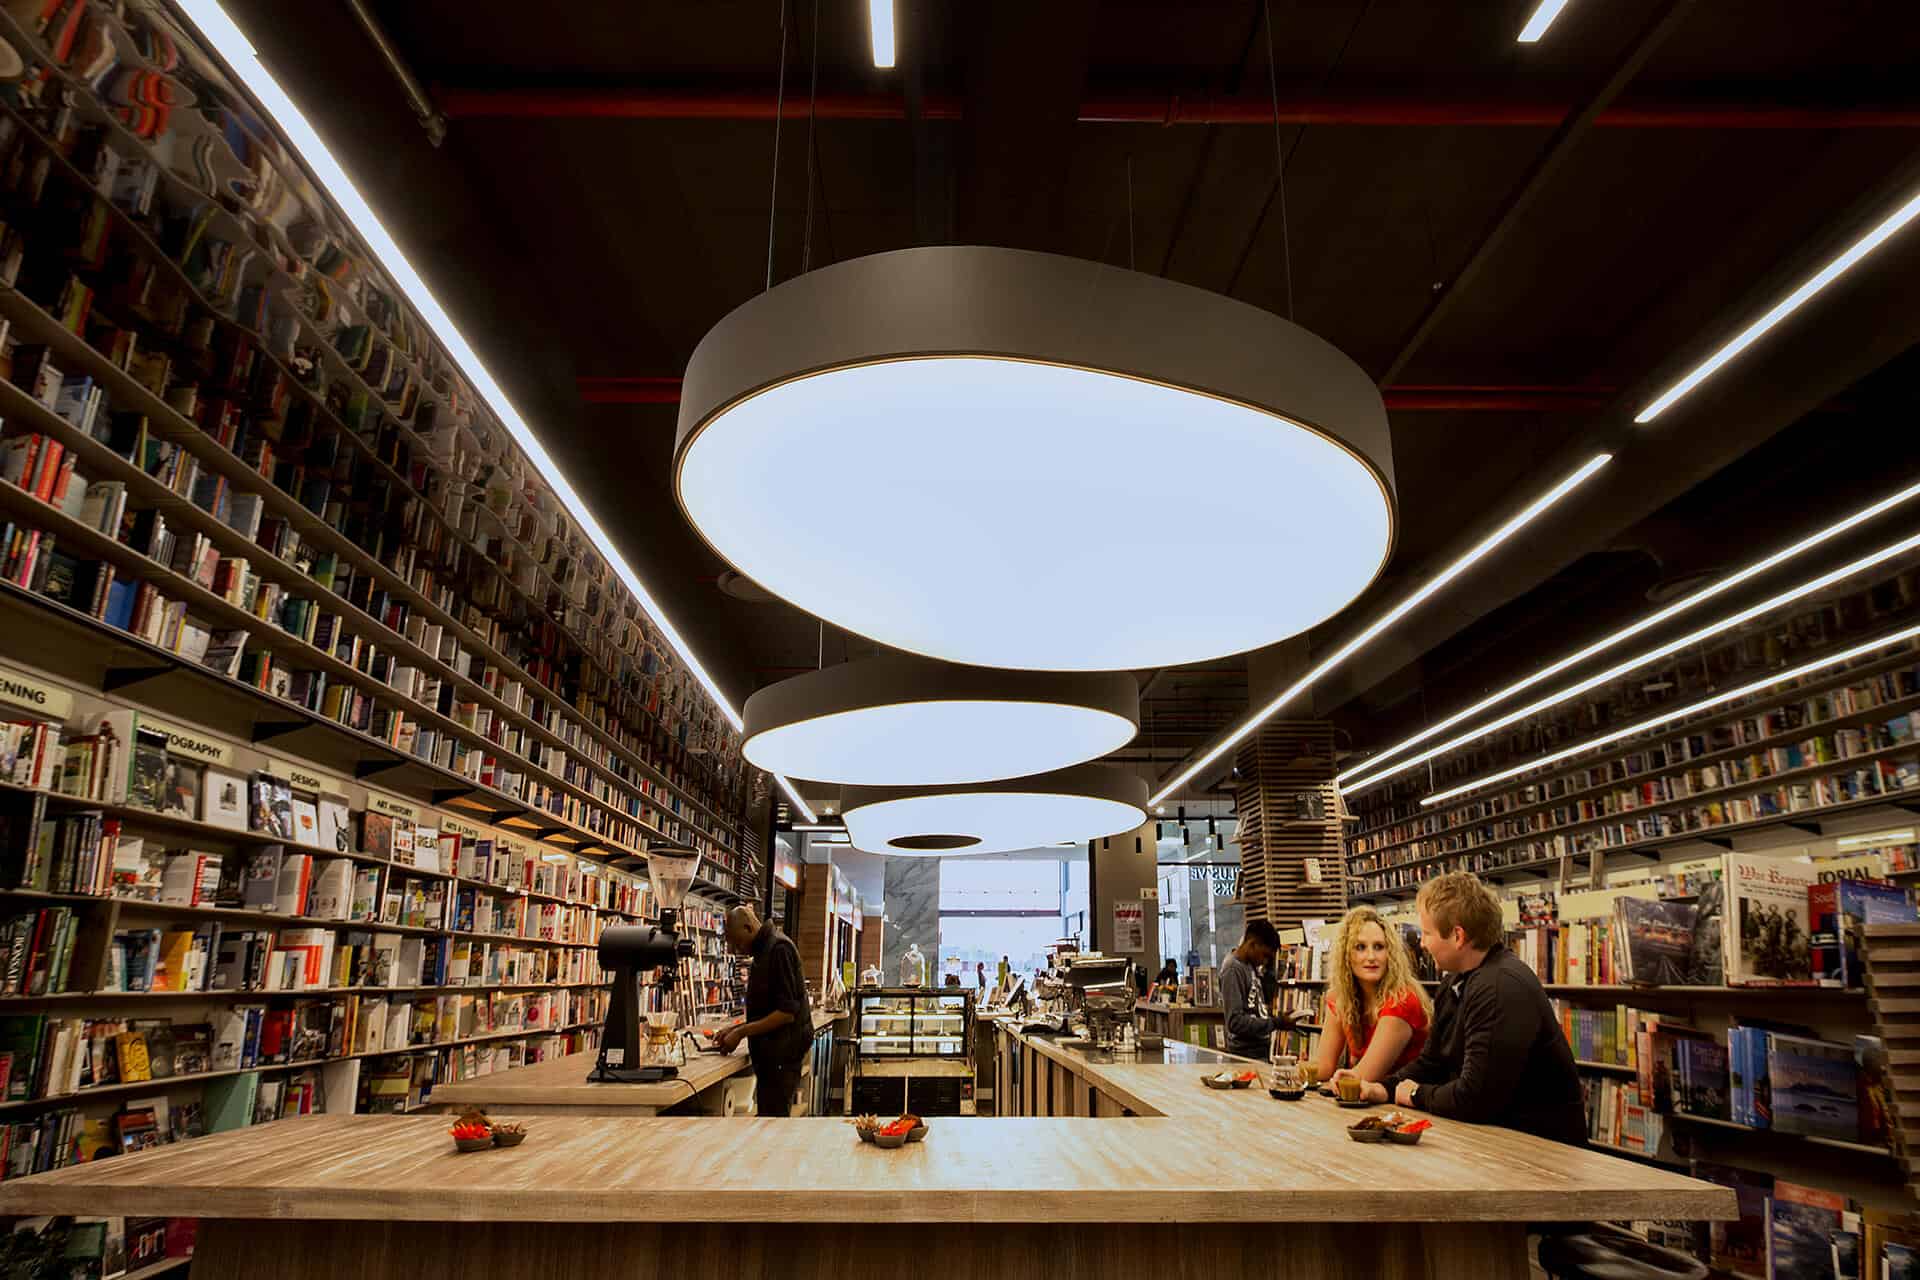
Retail lighting exists to move a customer through a store and make them want to pick things up. Everything else follows from that. The shopfront has to interrupt someone walking past. The first few metres inside have to pull them further in. The merchandise has to look better under the lighting than it does in the stockroom, and better than it does at the competitor two doors down.
Contrast is what sells
A uniformly lit store is a warehouse. Merchandise sells when it is brighter than its surroundings, which means the ambient level is deliberately held down so the accent lighting has something to work against. That ratio is the core decision in any retail scheme.
Vertical light
Product sits on walls, on shelves and on rails, all of which are vertical surfaces. Downlights spaced across a ceiling light the floor, which nobody is buying. Wall washing, shelf lighting and correctly aimed accents are what make stock visible from across the store.
Colour rendering and product
Fabric, timber, food, packaging and cosmetics all live or die on rendering. Poor rendering makes stock look tired and makes a customer distrust the product without knowing why. We specify to a standard that suits what is being sold rather than a single default across the store.
Heat, energy and trading hours
A store trades long hours and pays for cooling as well as lighting. Efficient fittings reduce both bills at once. Landlord energy allowances in shopping centres are frequently the constraint that decides the specification, so we work to them from the outset rather than discovering them at tenant coordination.
Rollouts and standards
For brands with multiple stores, the value is in a specification that can be repeated. A defined kit of parts, a standard track and fitting range, a documented lighting standard and consistent quantities per store type makes each new store faster to design, cheaper to price and simpler to maintain.
02
Commercial and office lighting
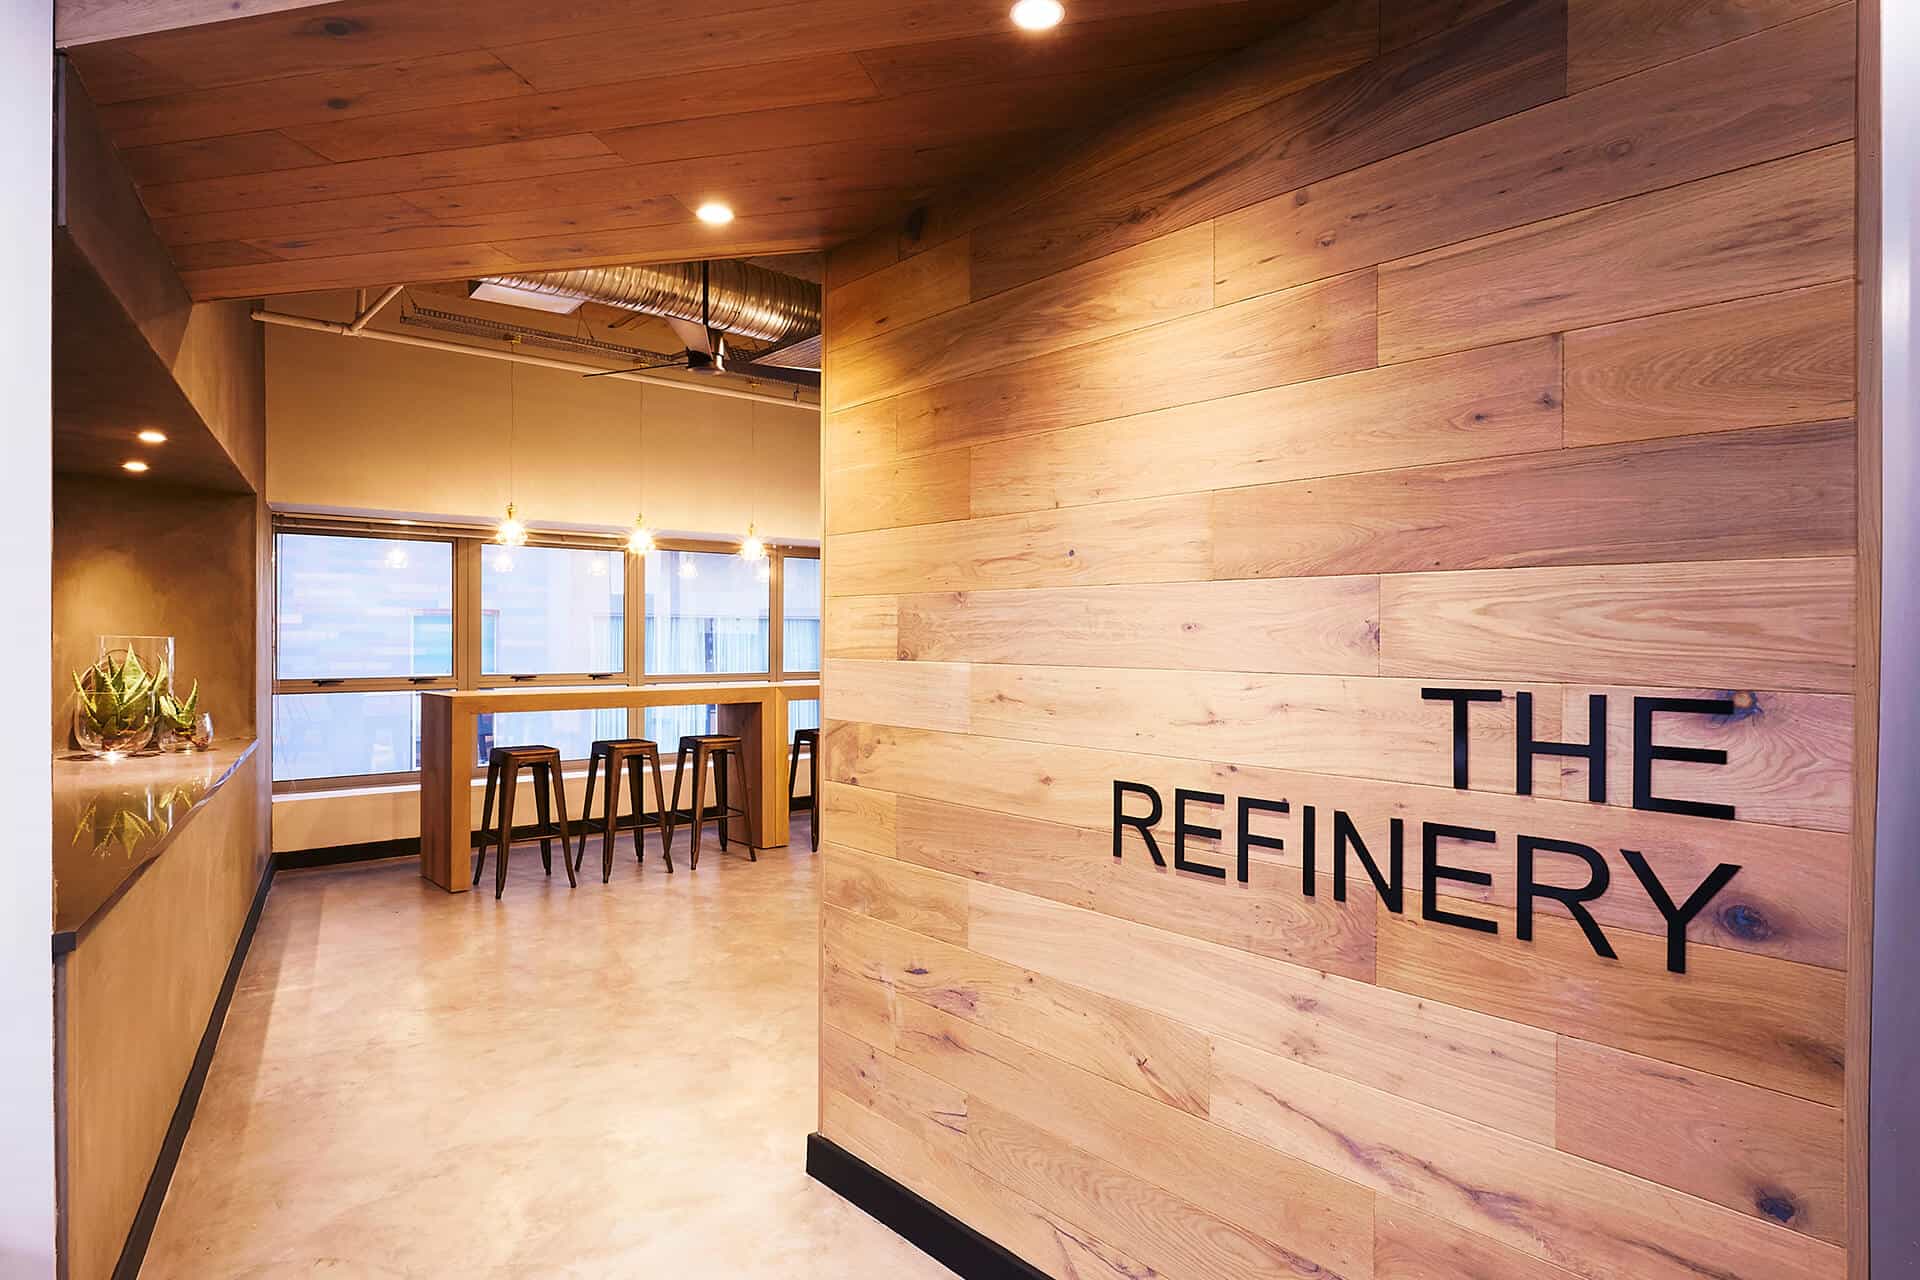
Office lighting has a different brief. People sit under it all day, they look at screens, and the space has to satisfy both a comfort standard and a client walking through reception. A scheme that meets the numbers and still feels like a call centre has failed half its job.
Glare and screen work
Glare control is the difference between a workspace people can concentrate in and one that gives them a headache by three. Luminaire shielding, mounting position and the relationship between the fitting and the screen all matter, and all are far cheaper to get right on a drawing than after occupation.
Meeting rooms and video
Meeting rooms now need to work on camera as well as in the room. That means light on faces rather than only on the table, a dimming setting for presentations, and a colour temperature that does not make everyone on the call look unwell.
Reception and client facing space
Reception is the one part of an office designed to be looked at. It carries the brand, the materials and the first impression, and it is where the difference between a specified and an unspecified lighting scheme is most visible.
Compliance and standards
Commercial projects come with requirements around illuminance levels, uniformity, glare and emergency lighting. We design to the applicable South African standards and coordinate with the electrical engineer so that compliance and design intent arrive together rather than at each other.
03
Working with landlords, tenant coordination and programme
Shopping centre and commercial landlord processes are their own discipline. Tenant criteria documents, energy allowances, ceiling and services restrictions, approval submissions and fixed handover dates all shape what can be specified.
We produce documentation in a form that goes into a tenant coordination submission without rework, and we plan supply around a fixed opening date, because in retail the date does not move.
04
Retail and commercial projects
05
Talk to us about your space
A single store, a national rollout, a head office fit out or a floor that has never been comfortable to work in. Send through the drawings and the brief and we will tell you what the lighting should be doing and what it will cost to get there.
More lighting services
Other areas of work
Enquire
Talk to us about your space
A single store, a national rollout, a head office fit out or a floor that has never been comfortable to work in. Send through the drawings and the brief and we will tell you what the lighting should be doing and what it will cost to get there.