
Lighting design
Residential Lighting Design
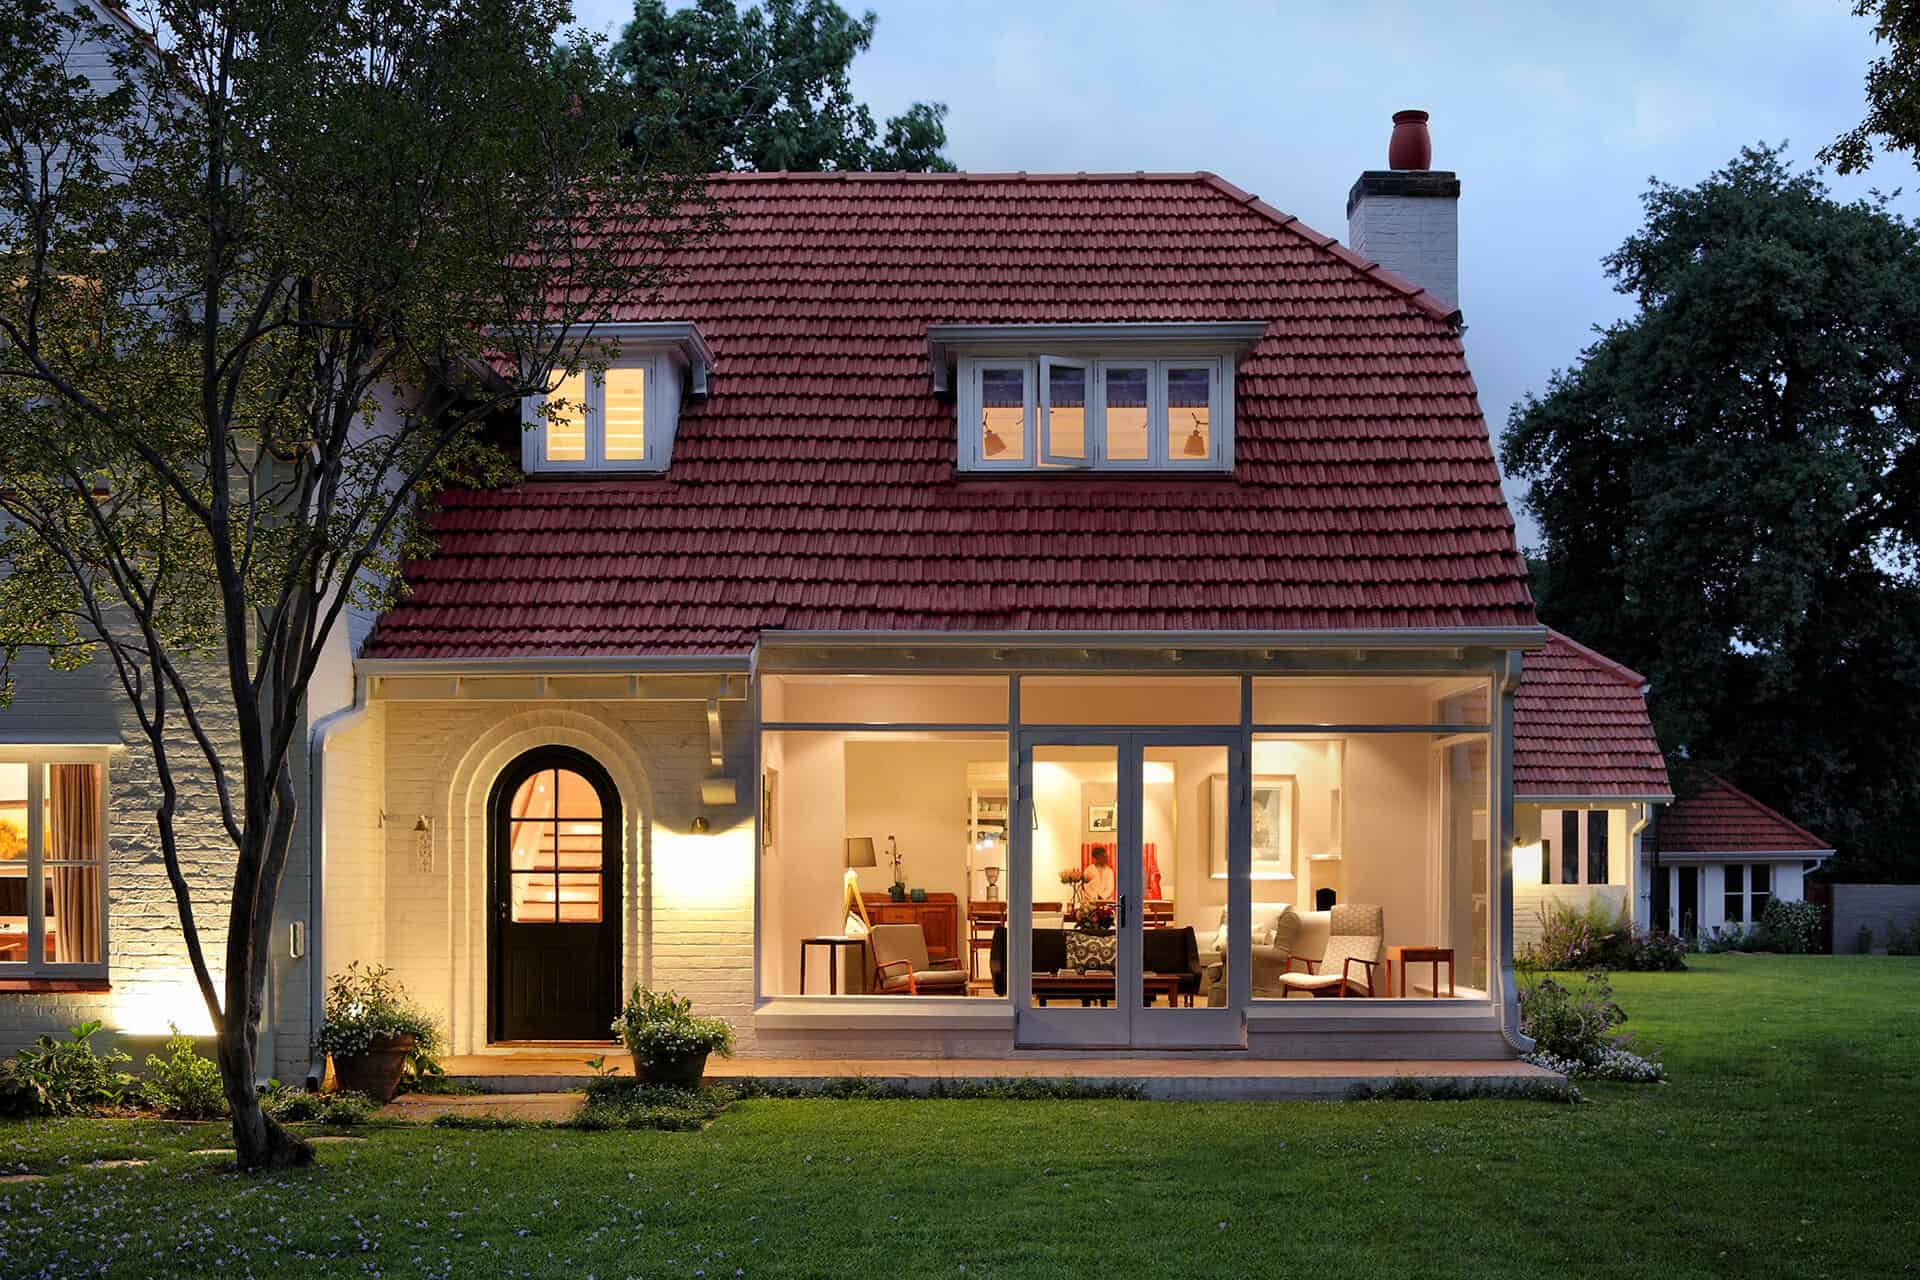
A home is the hardest kind of space to light well, because it has to do everything. Darkroom designs and supplies lighting for private houses, apartments and residential renovations, working directly with owners or alongside their architect and interior designer.
01
Why homes are difficult
A restaurant has one job at a time. A living room has to work for reading, watching television, hosting eight people for dinner, and being walked through at two in the morning. The same room has to do all of it, be controlled by people who did not design it, and look effortless throughout.
Most homes are lit with a downlight grid and a couple of pendants, which is why so many living rooms feel flat at night and why so many people never turn on the main lights in their own house. A designed scheme gives you options: a full setting for cleaning and cooking, a lower one for the evening, and something warm and quiet for late.
02
Architectural and decorative, working together
Two things are usually confused. Architectural lighting is the light built into the house: recessed fittings, coves, joinery lighting, step and stair lighting, exterior and garden lighting. It is largely invisible and it does most of the work.
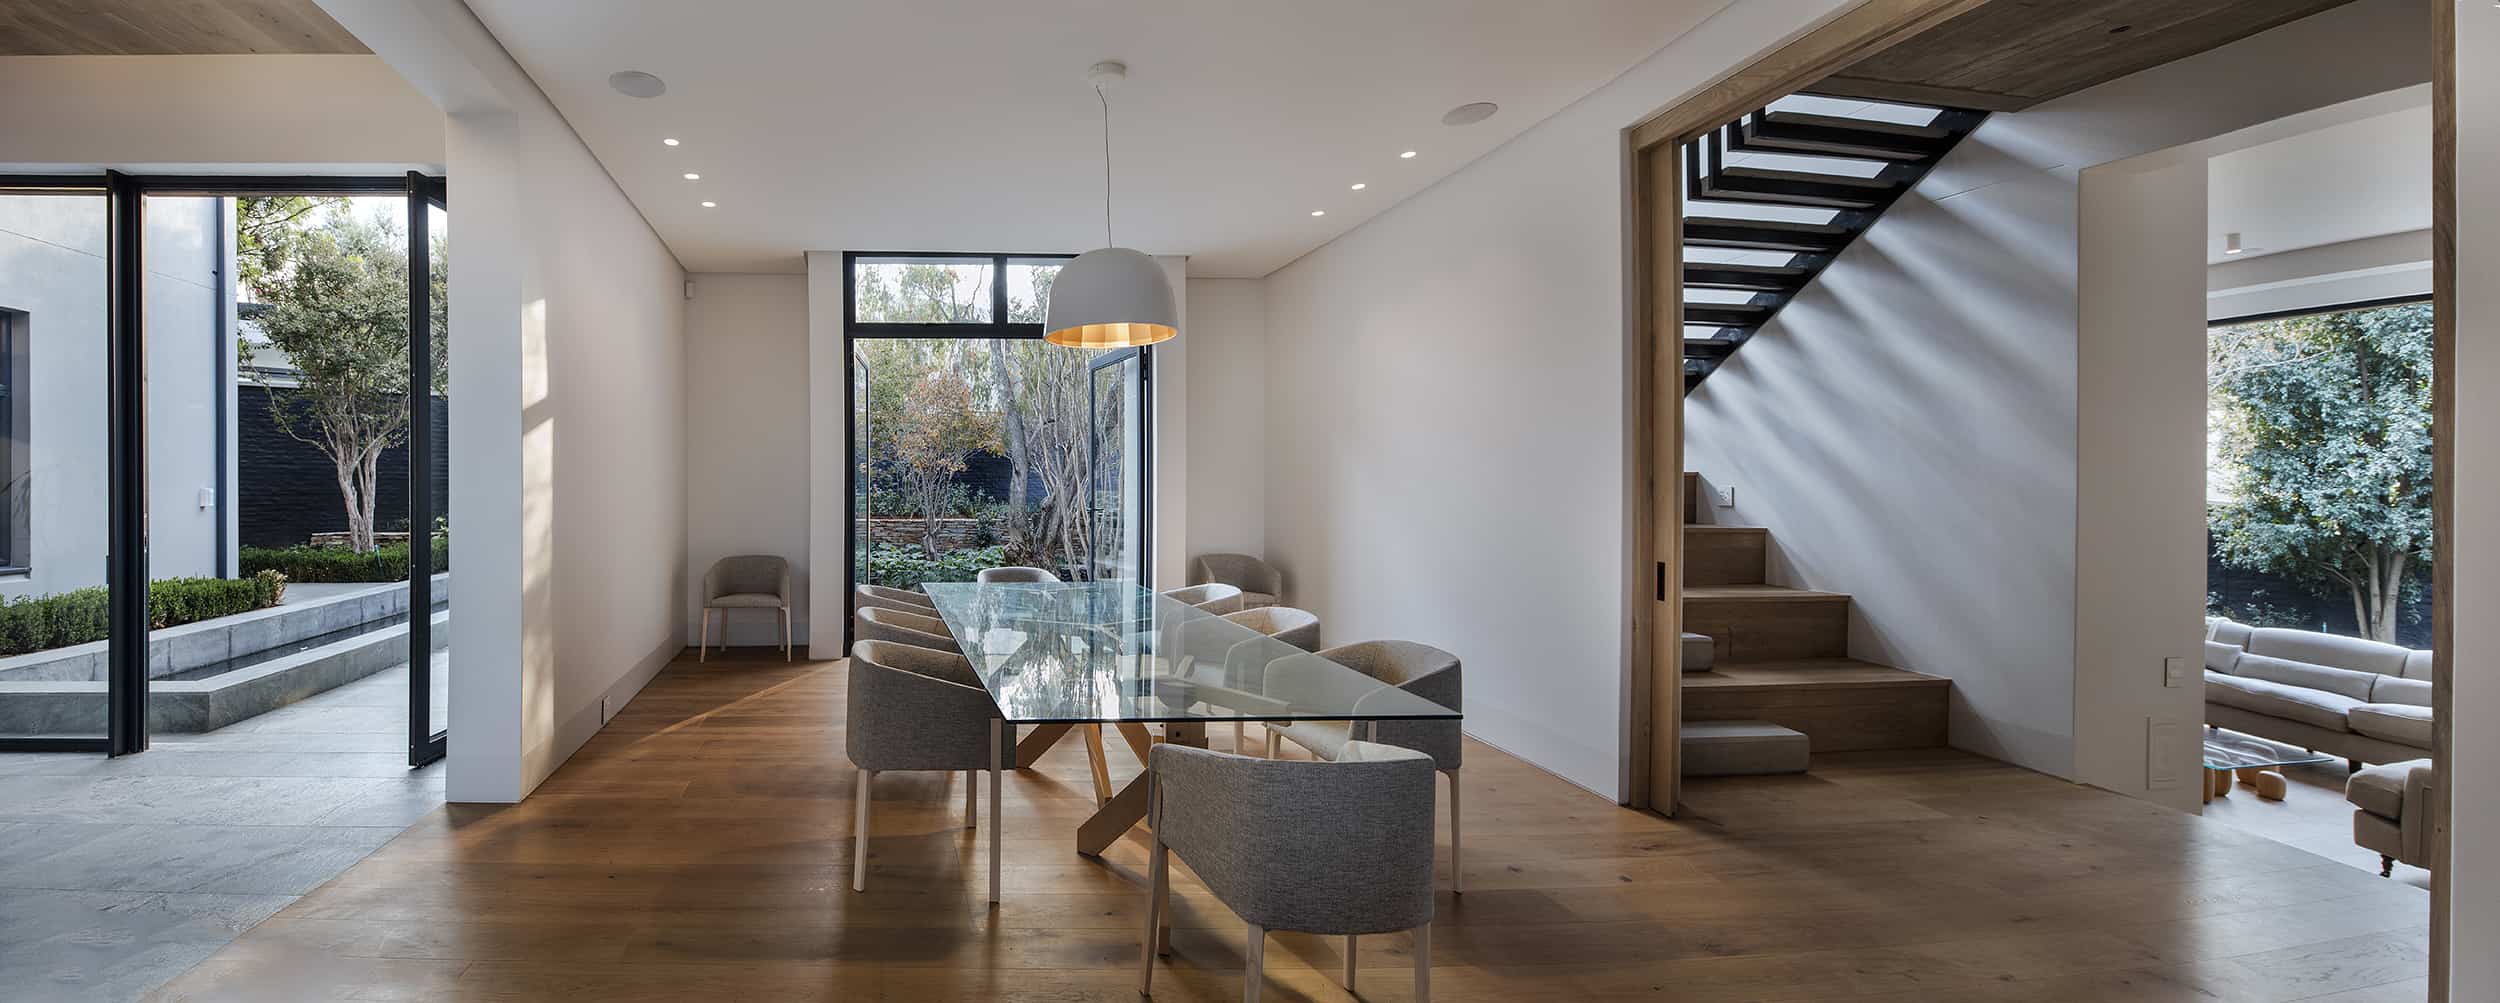
Decorative lighting is the fittings you actually see: the pendant over the dining table, the wall lights, the floor and table lamps. It carries the character of the room and, on its own, almost never lights it properly.
A good residential scheme uses the architectural layer to make the room work and the decorative layer to give it a personality. Getting the balance wrong in either direction is the most common fault we are called in to correct.
03
Room by room
- Entrance and hallways. The transition into the house, and the one place where a small amount of designed light changes the whole arrival.
- Living and family rooms. Layered, dimmable, and designed around where people actually sit rather than around the centre of the ceiling.
- Kitchens. Proper task light on the working surfaces, without the cook standing in their own shadow, and a lower setting so the kitchen can join the evening.
- Dining. Controlled light on the table, warm colour, and everything else pulled back.
- Bedrooms. Readable bedside light on both sides, a low night setting, and nothing glaring from a lying position.
- Bathrooms. Light on the face from the front for the mirror rather than only from above, correct wet zone ratings, and a low level setting for the middle of the night.
- Stairs and circulation. Marked, safe, and low key rather than lit like a corridor.
- Outdoor, gardens and pools. Light the planting, the trees, the pathways and the boundary, keep the source hidden, and keep the glare off the windows so the garden can be seen from inside after dark.
04
Control that the household can actually use
The most common failure in residential lighting is a control system nobody wants to operate. A wall of unlabelled switches or an app that needs a phone to turn a lamp on both end the same way, with everything either on or off.
We keep control as simple as the house allows. Sensible circuit grouping, dimming where it is worth having, and scene control only where it earns its place. Where a full home automation system is being installed, we coordinate the lighting with it so the scenes are set up around how the house is really used.
05
New builds, renovations and existing homes
On a new build or a full renovation, the best time to involve us is while the ceilings and the electrical layout are still being drawn. That is when the scheme costs the least and achieves the most.
On an existing home, a great deal can be improved without opening ceilings: replacing fittings with better optics and better rendering, re-aiming what is there, adding dimming, correcting colour temperature, and adding decorative and floor level light where the ceiling cannot help. We are honest about what is worth doing and what is not.
06
Working with your architect or interior designer
Most of our residential work runs through an architect or interior designer, and we are comfortable inside that team. We work to their drawings, attend the meetings that matter and hand over documentation their electrical contractor can build from.
Where owners come to us directly, we will happily coordinate with whoever is already appointed. It is a smaller project than a lodge and it is treated with the same process, because the person living in it will notice every one of the decisions.
07
Residential projects
08
Talk to us about your home
A new build, a renovation, or a house that simply does not feel right in the evening. Send through the plans if you have them, or tell us which rooms are the problem, and we will come back with what we would do.
More lighting services
Other areas of work
Enquire
Talk to us about your home
A new build, a renovation, or a house that simply does not feel right in the evening. Send through the plans if you have them, or tell us which rooms are the problem, and we will come back with what we would do.